Helen Lambert

BEDS3
BATHS2 full
SQUARE FEET2,109
MLS#1049073
STATUSActive
PROPERTY TYPEResidential - Single Family
SCHOOLNorthwestern
Property Description
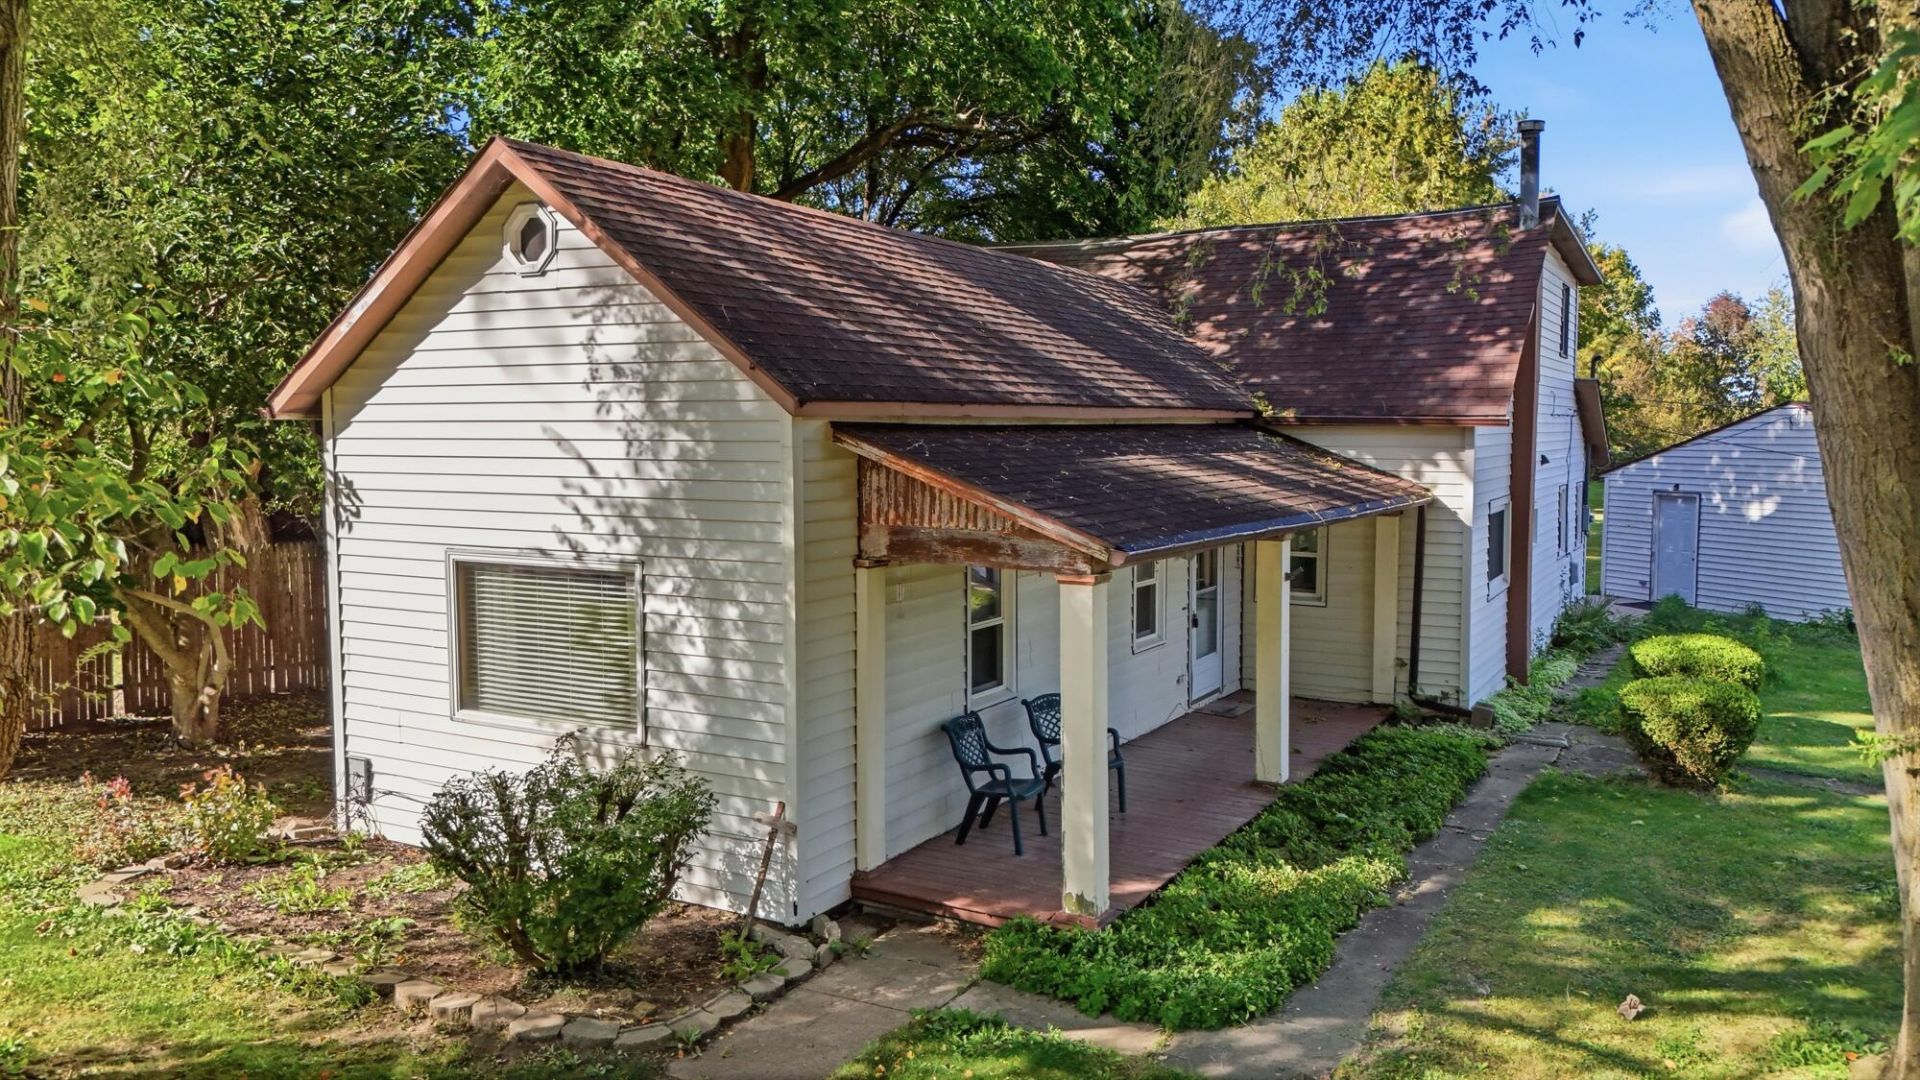
Discover the possibilities with this North Hampton property situated on a spacious 1.06-acre lot! With plenty of room for gardening, outdoor enjoyment, and a variety of hobbies, this property offers space to make it your own. Additional features include a detached 3-car garage and a separate outbuilding offering excellent potential for RV storage, equipment, workshop space, or other uses. The home presents an opportunity for buyers to bring their vision, personal touches, and updates to create a space that suits their needs. If youre looking for extra space, versatility, and the opportunity to make a property your own, this one is worth a look!Property is being Sold As Is condition. Seller will make no repairs. Inspections are for buyers knowledge only and due diligence
Property Features
Property Type: Residential - Single Family
Basement: Crawl Space
Cooling: Window Unit(s)
Garage: 3
Garage: Garage Door Opener, Detached, Workshop in Garage
Heating: Natural Gas
Lot Size: 1.06 Acres
Stories: 2.0
Taxes: $2,388
Year Built: 1861
Amenities
Window Coverings
Feature Descriptions
Additional Structures: Outbuilding
Additional Tax Info: Homestead
Appliances: Gas Water Heater, Washer, Refrigerator, Range, Dryer
Exterior: Vinyl Siding
Foundation: Stone
Lot: Residential Lot
Lot Dimensions: 1.06
Parcel ID: 2700100009400018
Sewer: Public Sewer
Special Features: Bath 1st Floor, Bed 1st Floor
Water: Supplied Water
Room Sizes
Living Room: 19.00X12.00 Level - 1
Dining Room: 14.00X13.00 Level - 1
Kitchen: 11.00X11.00 Level - 1
Utility Room: 13.00X9.00 Level - 1
Bedroom 1: 12.00X12.00 Level - 2
Bedroom 2: 13.00X12.00 Level - 1
Bedroom 3: 19.00X12.00 Level - 2
Office: 13.00X9.00 Level - 1
Local Schools
School District: Northwestern
Listed By / Shown By
Listed By
Agency Name: Coldwell Banker Heritage
Agent Name: Tamara Comer
Agency Phone: (937) 322-0352

Shown By
Agent Name: Helen Lambert
Agent Phone: (419) 277-3768
Agency Title: Key Realty

Estimate Your Payment
Estimated Payment
$ 1,487.90 per month $1,225.02 Principal & Interest $199.00 Property Tax $63.88 Homeowner's InsuranceChange Payment Information
Privacy Policy / DMCA Notice / ADA Accessibility


This site is hosted, designed and copyright
© 1994 - 2026 by
Delta Media Group, Inc. -- Patent Pending --
Agency License Information: 1-877-539-7589 | Ohio Lic# REC.2010002888 6800 W Central Ave #B, Toledo, OH 43617 | Michigan Lic# 6505366134 8040 Summerfield Rd, Lambertville, MI 48144 | Indiana Lic# RC52400106 3029 W Smith Valley Rd #211, Greenwood, IN 46142 | West Virginia LIC# 010306 Erin Rickman, Broker. 410 Market St #3, Parkersburg, WV, 26101 | Colorado LIC# EC.100108419 603 Rood Ave, Grand Junction, CO 81501 | Nevada LIC# B.0146350.LLC 9190 Double Diamond Pwky, Reno, NV 89521 | Florida LIC# CQ1073507 16638 Mooner Plank Cir, Wimauma, FL 33598 | Illinois LIC# 481014661 640 S Washington St. Suite 212, Naperville, IL 60540
7570 Troy Road | MLS# 1049073
This single family home located at 7570 Troy Road, Springfield, OH 45502 is currently listed for sale with an asking price of $219,000. This property was built in 1861 and has 3 bedrooms and 2 full baths with 2109 sq. ft. Troy Road is located within the Northwestern school district. Search Springfield real estate on helenlambert.ikeyrealty.com today.